Skip to content
Home
About Us
Our Services
Residential and Commercial
Home Designs
X
Contact Us
Home
About Us
Our Services
Residential and Commercial
Home Designs
X
Home
Our Services
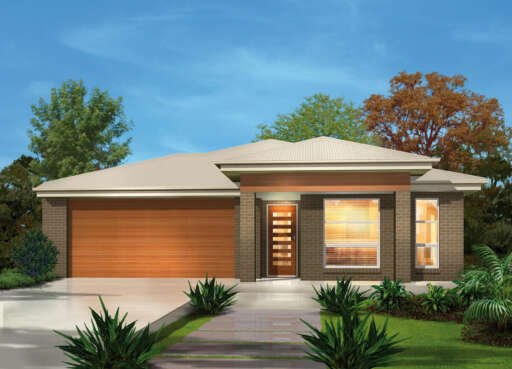
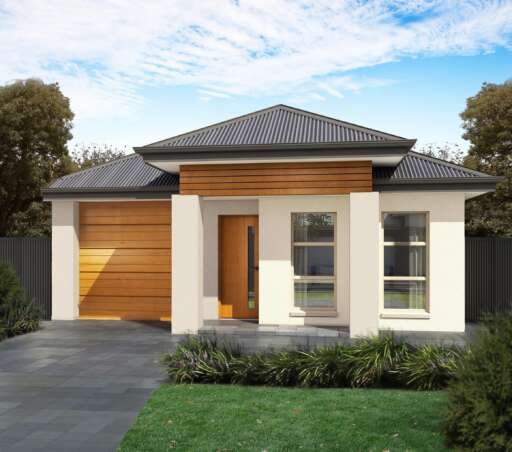
Lot 239 Sandpiper Drive
Lot 239 Sandpiper Drive
3
Bedrooms
2
Bathrooms
2
Car Parks
225.80m²
Total Area
Description
Master bedroom with walk-in robe and ensuite
Spacious bedrooms with built-in robes
2.7m high ceilings
2340mm high internal doors
LED downlights
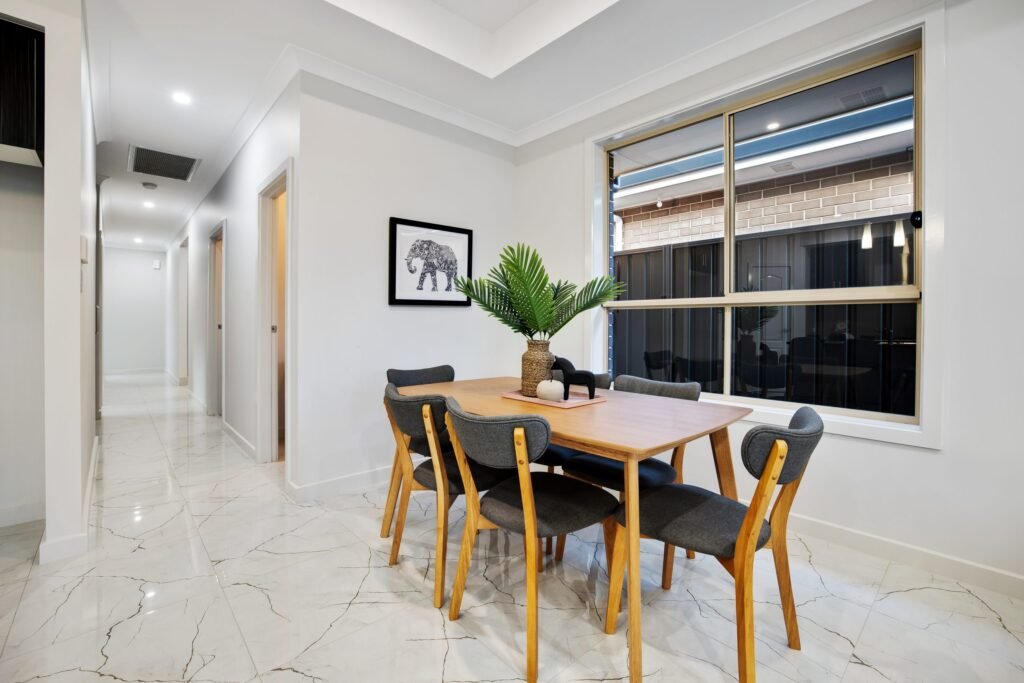
Light-filled open plan living/meal area
Ducted reverse cycle air-conditioning
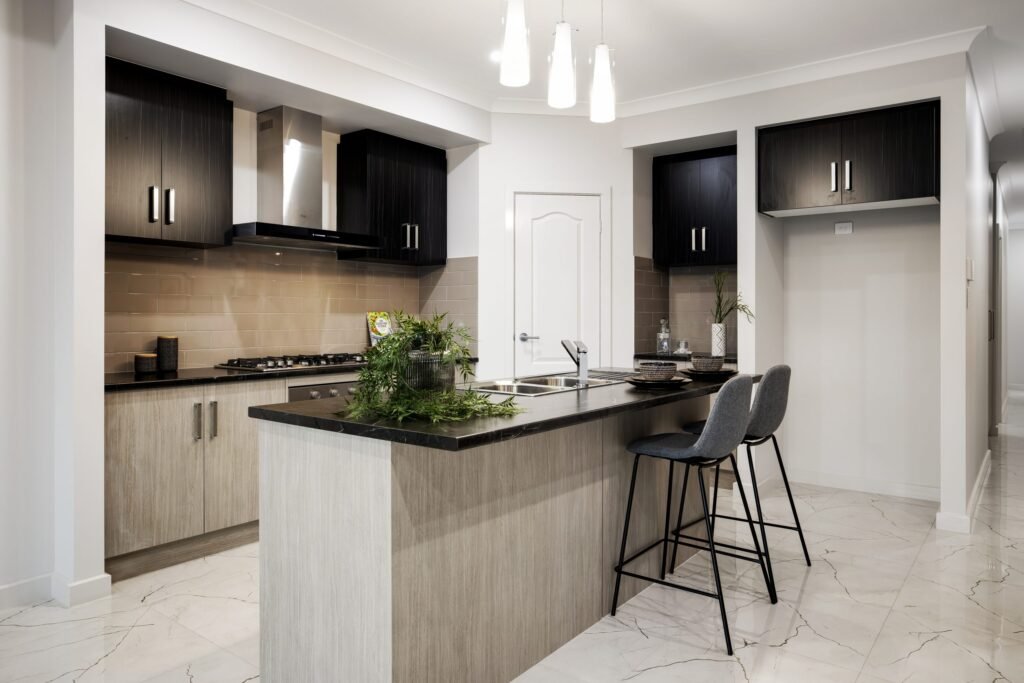
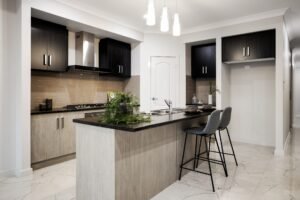
20mm stone benchtop
Stainless kitchen appliances package
All bathrooms with floor-to-ceiling tiles
26L Instantaneous gas hot water system
Spacious living room with 2400mm sliding doors to alfresco entertaining
Tiled front porch and alfresco
Garage with remote controlled automatic panel lift door
Flyscreens to all window openings
Low maintenance garden
Stormwater and rainwater tank
NBN provision
25-year structural guarantee
3-month maintenance period
Features & Specifications
Frontage
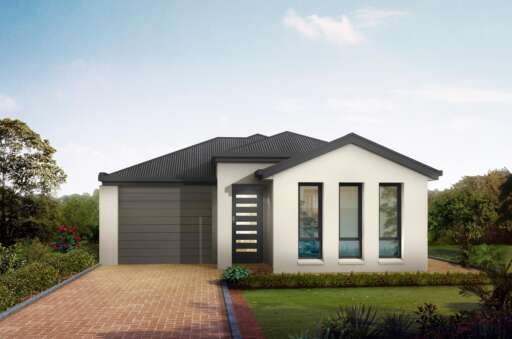
10.0m
Level
Single storey
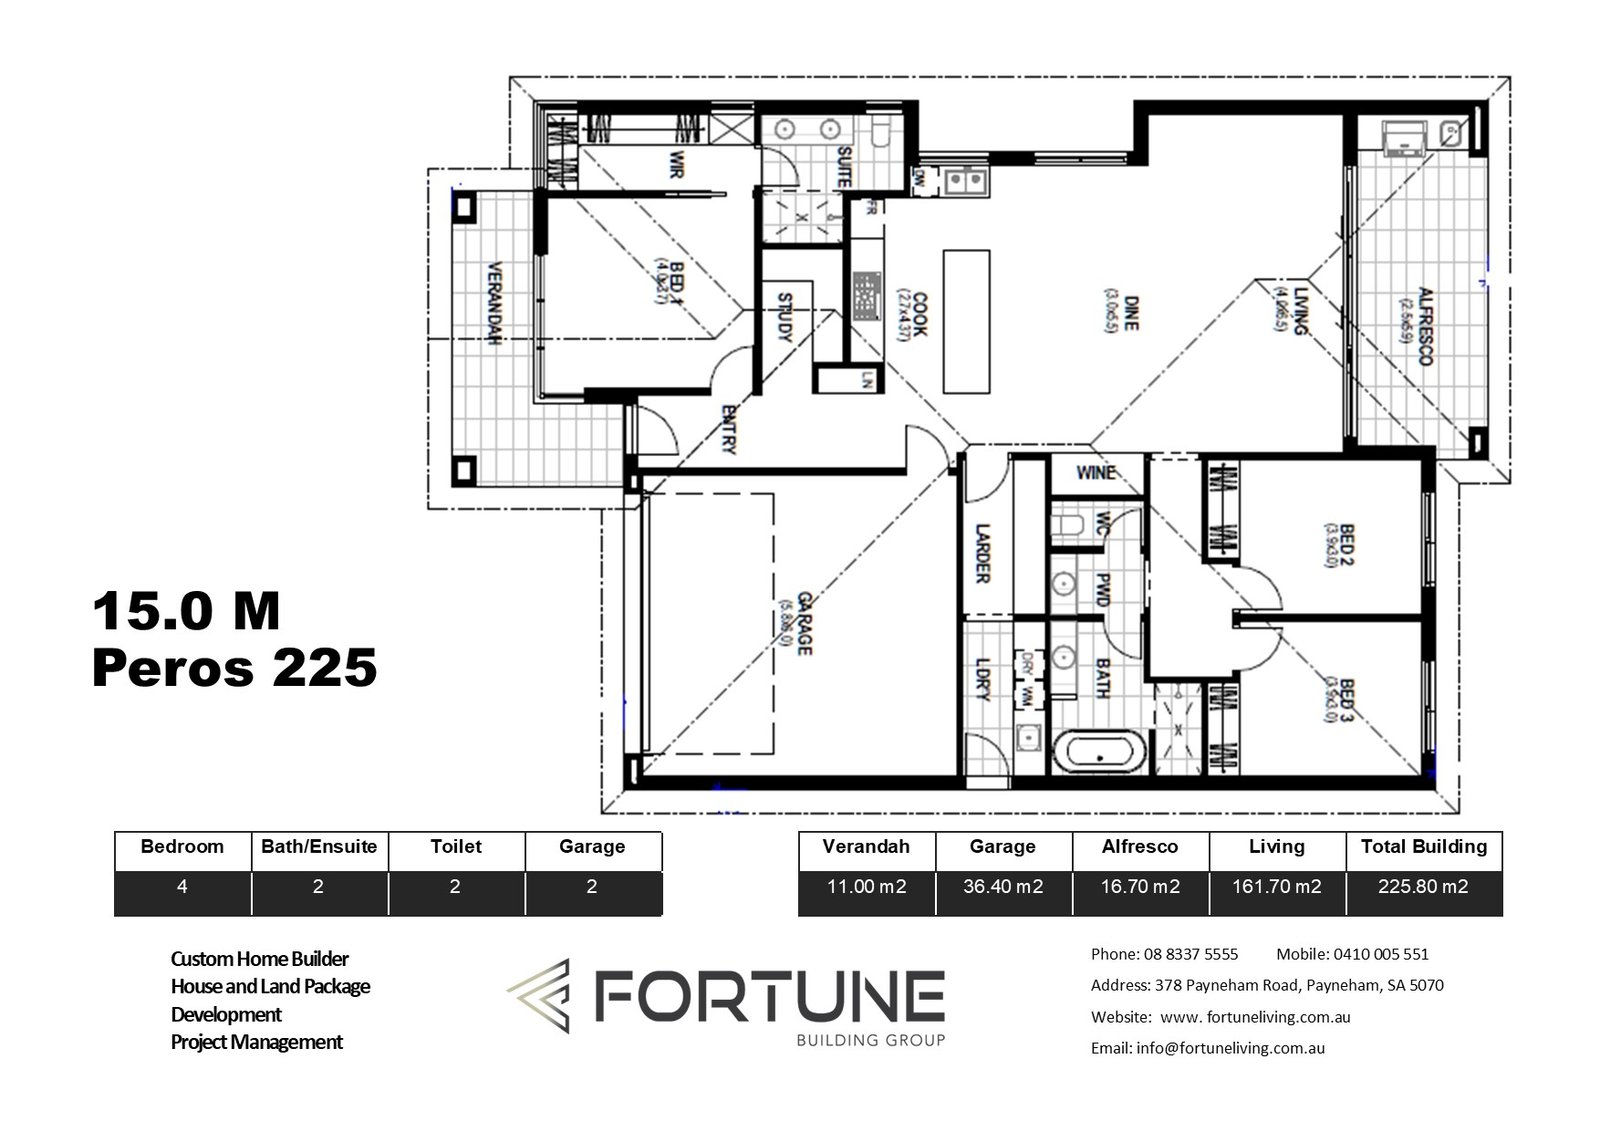
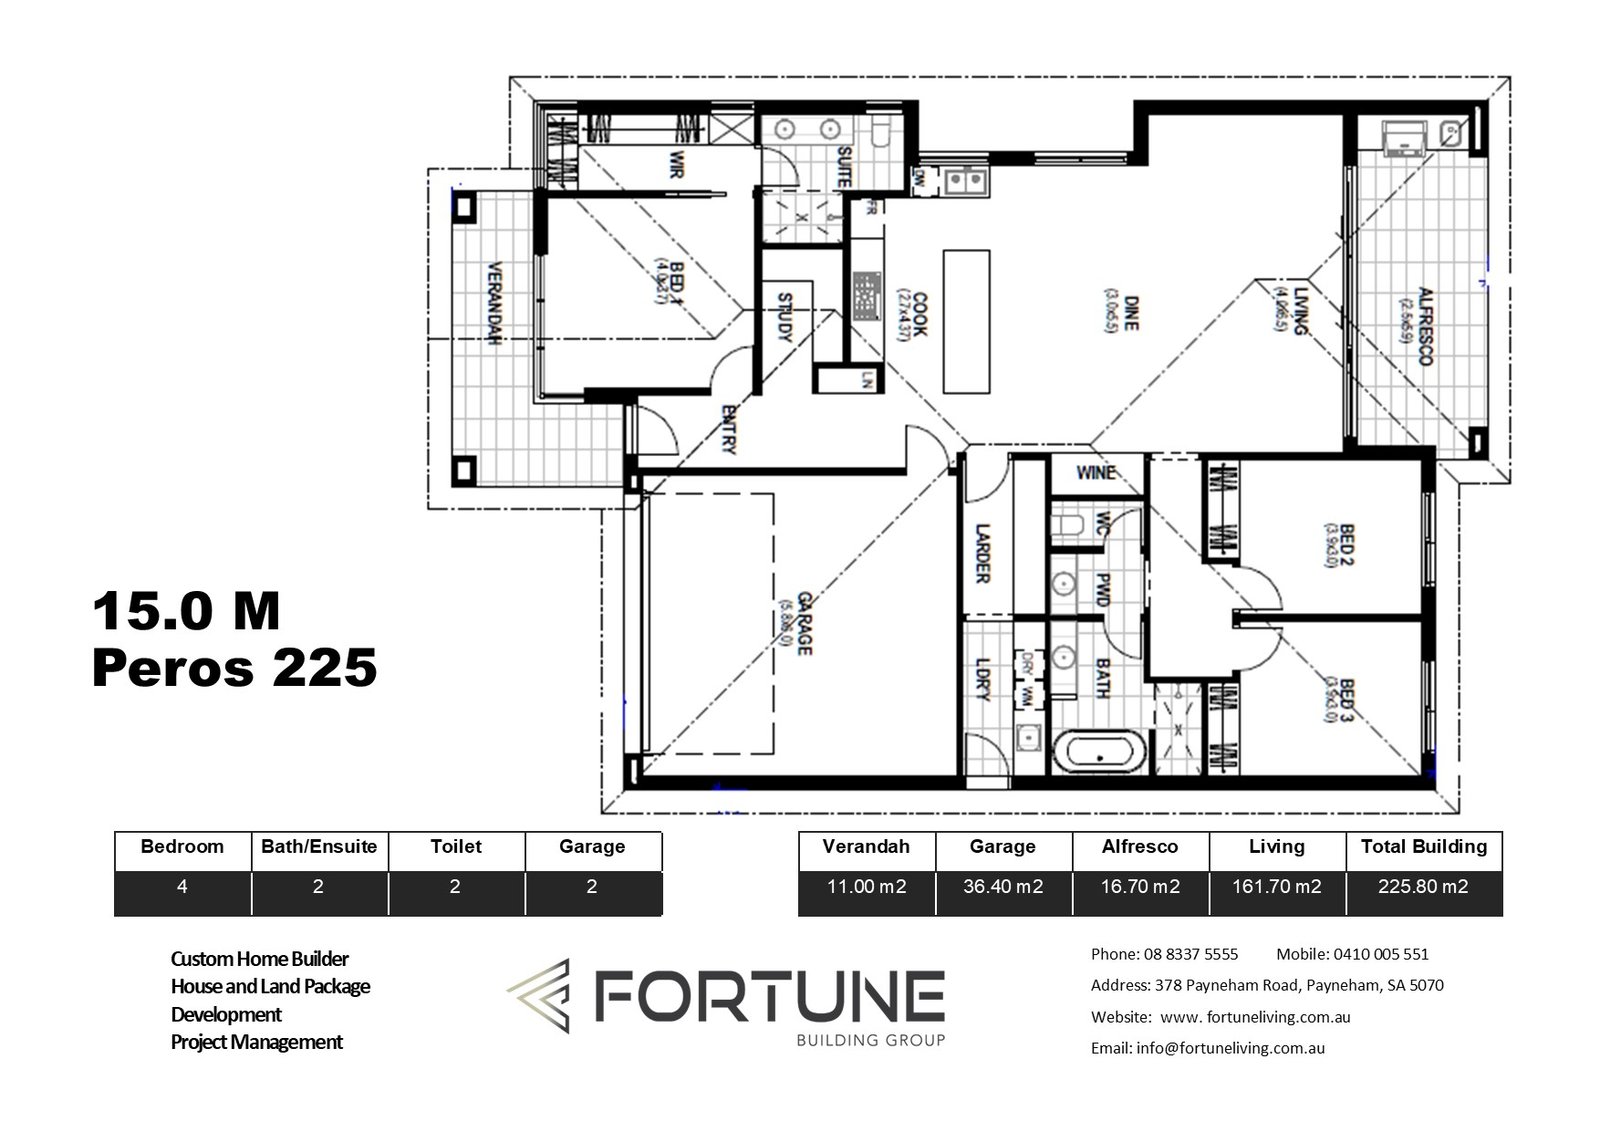
4 Bedroom
2 Bath/Ensuite
2 Toilet
2 Garage
Porch
11.00 Sqms
Garage
36.40 Sqms
Alfresco
16.70 Sqms
Living
161.70 Sqms
Total building area
225.80 Sqms
Enquire
Select
First Home Buyer
Investor
Previously Owned A Home
None
Floor Plans
More Properties to Explore
Lot 1891 Murray Street
3
2
2
225.80m²
View Property
Lot 870 Vino Street
3
2
2
225.80m²
View Property
Lot 1429 New Road
3
2
1
225.80m²
View Property